Category


Custom Double curved aluminum panels
Modern architecture is moving beyond flat surfaces.
Curved walls, flowing soffits, sculptural entrances and complex building envelopes require facade materials that can follow sophisticated three-dimensional geometries.
Double curved aluminum panels provide a solution for these challenging architectural applications.
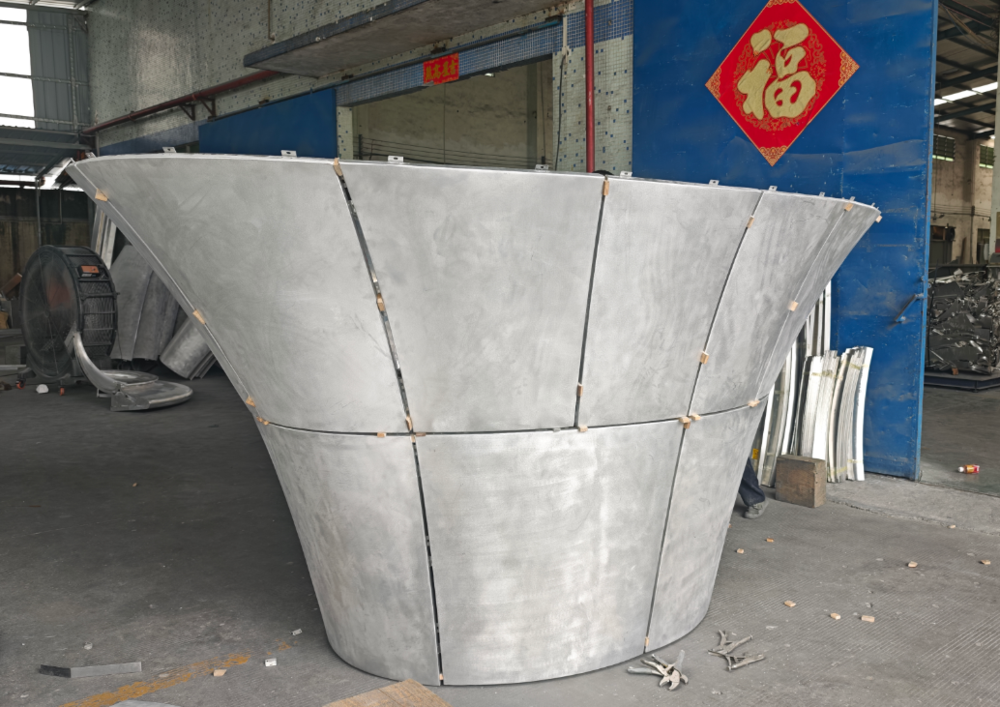
At WALLNOVA, we manufacture custom aluminum facade panels based on project drawings, dimensions and complex geometric requirements, helping architects, facade contractors and developers turn challenging designs into manufacturable facade components.
What Are Double Curved Aluminum Panels?
Double curved aluminum panels are architectural aluminum panels formed with curvature in more than one direction.
Unlike a conventional flat aluminum panel or a simple single-curved panel, a double-curved panel can create a more complex three-dimensional surface.
This makes it suitable for architectural designs featuring:
Freeform facade surfaces
Sculptural building envelopes
Curved columns
Complex soffits
Canopies
Feature walls
Organic architectural forms
Landmark building facades
Double curvature is particularly useful when the architectural surface cannot be represented by a simple cylindrical curve.
From 3D Geometry to Real Aluminum Panels
Custom Double Curved Aluminum Panel Fabrication
One of the biggest challenges with complex facade geometry is not simply creating the curve.
The real challenge is manufacturing the designed geometry accurately and consistently.
A typical custom double-curved aluminum panel project may involve several stages:
1. 3D Design Review
The process starts with architectural drawings, elevations, CAD files or 3D models.
Our technical team reviews the geometry and evaluates the panel shape, dimensions, joints and fabrication requirements.
2. Panel Segmentation
Large complex surfaces need to be divided into individual aluminum panels.
The segmentation needs to balance:
Architectural appearance
Panel size
Fabrication feasibility
Joint arrangement
Transportation
Installation requirements
3. Custom Forming
The aluminum panels are formed according to the approved geometry.
Depending on the design and material requirements, different forming and fabrication methods may be evaluated.
4. CNC Fabrication
CNC machining can be used for accurate trimming, edge processing, openings and other customized details.
5. Inspection and Quality Control
Before finishing and shipment, panel dimensions, curvature, edges and surface quality are checked against the approved production requirements.
This process helps ensure that the fabricated panels match the intended architectural geometry.
Why Choose Double Curved Aluminum Panels?
1. Greater Design Freedom
Double-curved aluminum panels allow architects to create forms that cannot be achieved with conventional flat cladding.
2. Lightweight Architectural Cladding
Aluminum provides a high strength-to-weight ratio, making it suitable for many facade and architectural applications.
3. Custom Geometry
Panel dimensions, shapes, curvature and surface finishes can be developed according to project requirements.
4. Modern Architectural Appearance
Complex curves can create fluid and sculptural building envelopes, helping landmark buildings develop a distinctive visual identity.
5. Custom Surface Finishes
Depending on project requirements, aluminum panels can be finished with options such as:
PVDF coating
Powder coating
Anodized finishes
Wood grain finishes
Custom colors
Metallic finishes
Double Curved vs. Single Curved Aluminum Panels
| Feature | Single Curved Panel | Double Curved Panel |
|---|---|---|
| Geometry | Curve in one direction | Curvature in multiple directions |
| Design complexity | Moderate | High |
| Fabrication difficulty | Lower | Higher |
| Typical application | Cylindrical walls, columns | Freeform facades, sculptural forms |
| Customization | High | Very high |
| Engineering requirements | Standard | More project-specific |
The key difference is the geometry.
A single-curved panel may follow a simple cylindrical surface, while a double-curved panel can follow a more complex three-dimensional architectural surface.
Where Are Double Curved Aluminum Panels Used?
Double-curved aluminum panels can be considered for a variety of architectural applications, including:
Commercial Buildings
Create distinctive facade forms for shopping centers, commercial complexes and office buildings.
Hotels & Resorts
Curved facade elements can create a premium architectural appearance.
Cultural Buildings
Museums, exhibition centers and cultural buildings often use complex geometry to create iconic forms.
Transportation Buildings
Airports, stations and transportation hubs may require large-scale curved architectural elements.
Sculptural Facades
For landmark architecture, custom aluminum panels can follow highly complex forms and create unique building identities.
WALLNOVA Custom Aluminum Facade Fabrication
At WALLNOVA, we focus on custom architectural aluminum products for international facade projects.
Our capabilities include:
Flat aluminum panels
Curved aluminum panels
Double-curved aluminum panels
Perforated aluminum panels
Laser-cut aluminum panels
3D aluminum facade panels
Custom decorative panels
Aluminum ceiling systems
Custom facade components
For complex projects, our production process begins with understanding the architectural geometry and project requirements.
We can review:
Architectural Drawings → CAD Files → 3D Models → Panel Schedule → Finish Requirements → Quantity → Delivery Requirements
The goal is not simply to manufacture an aluminum panel.
The goal is to manufacture a panel that can actually be integrated into the intended architectural system.
WALLNOVA already showcases custom curved and double-curved facade work, including its 585 Kendall project in Boston, where curved and double-curved aluminum panels were used for the tower soffit.
Have a Complex Facade Design?
If your project includes curved, double-curved or freeform facade geometry, send us your design information for a technical review.
You can provide:
2D CAD drawings
Elevations
Panel schedules
3D models
Reference images
Required dimensions
Aluminum thickness
Surface finish
Project location
Estimated quantity
Our team can review the geometry and discuss a suitable aluminum panel fabrication solution.
Send Your Drawings to WALLNOVA
Custom Aluminum Facade Panels | Factory Direct | Global Project Support
 Curved Fluted Aluminum Facade PanelHN2026101901Send Inquiry
 Custom Aluminum Panel FactoryHN26101203Send Inquiry
 Sunshade Screen PanelsSunshade Screen panelHN25026DSend Inquiry
 Aluminium Facade PanelWave perforated aluminum panel for curtain wallHN25022DSend Inquiry
Send Message
Why Choose Wallnova as Your Aluminum Facade Panels Supplier
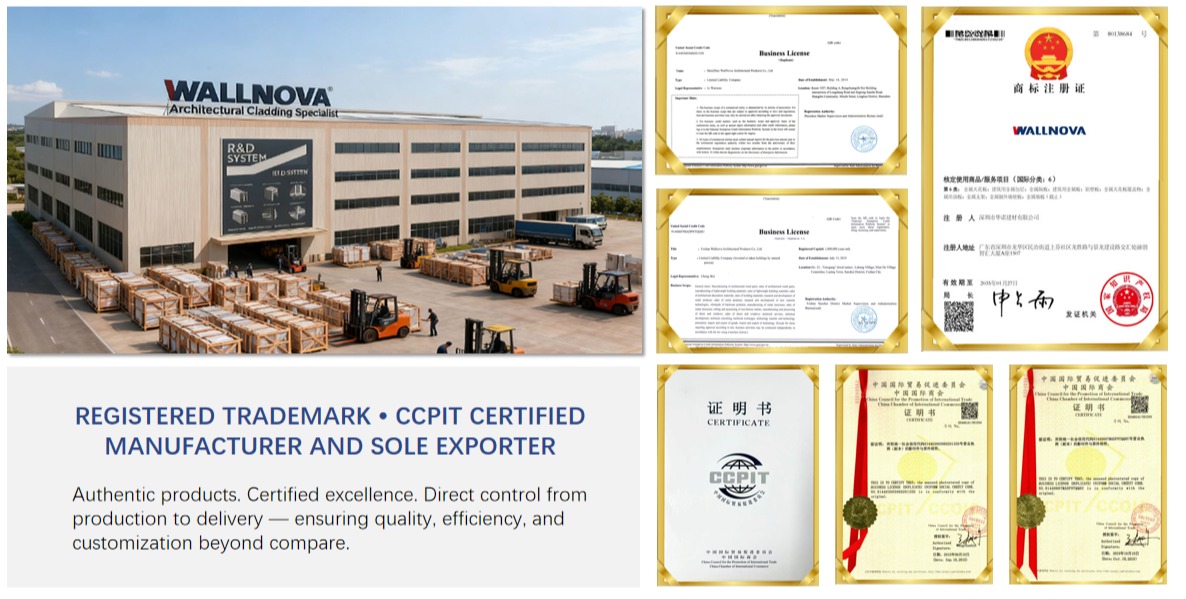


100% Brand
Factory Direct Manufacturer In‑house fabrication ensures cost control, stable quality, and reliable delivery.

100% Manufacturer
Advanced Fabrication Capability CNC cutting, bending, rolling, welding, and surface finishing under strict quality control

100% Quality Control
Engineering & Drawing Support Professional team to review drawings, optimize panel design, and support project execution.

100% Letter of Credit
International Export Experience Familiar with international project requirements, packing standards, and shipping processes.