Category


Custom Curved Aluminum Facade Panels
WALLNOVA Curved Aluminium Facade Panels project:
Mulberry Grove Condominium
Product: curved & double curved aluminum panels for facade
Area: over 10,000SQM
Place: Bangkok, Thailand

Double Curved Aluminum Panels for Architectural Facade & Curtain Wall Cladding
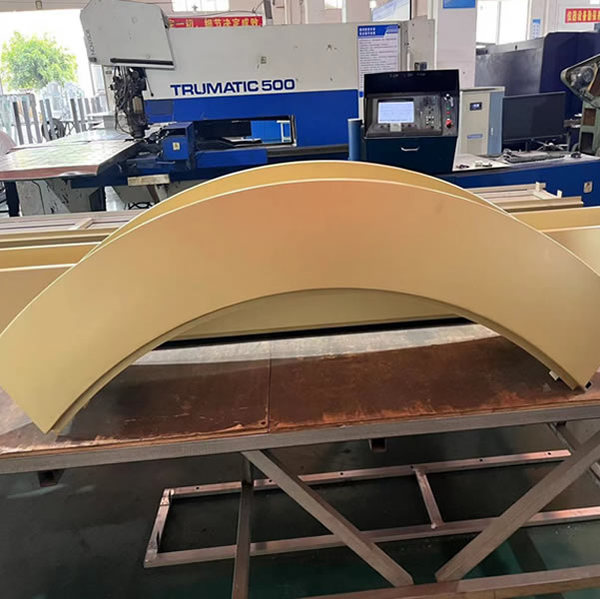
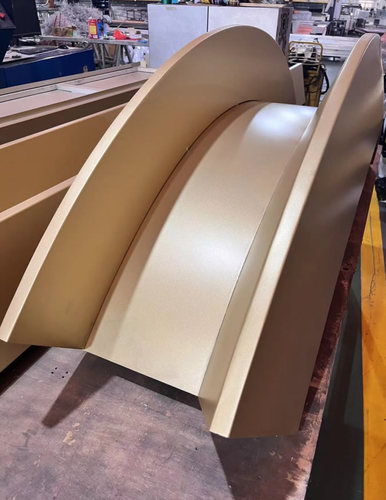
Double curved aluminum panels are three dimensionally formed metal sheets that bend along two axes simultaneously, creating fluid, organic geometries that flat or single-curved materials cannot achieve. Fabricated from high- grade aluminum alloys and finished with PVDF coating systems meeting AAMA 2605 standards, these panels are engineered for architectural facade cladding, curtain wall systems, and complex freeform building envelopes. Depending on project requirements, panel thickness, curvature radius, alloy grade, surface finish, and perforation patterns can be fully customized.
What Are Double Curved Aluminum Panels?
Double Curved Aluminum Panels are precision formed aluminum components that deviate from planar geometry in two directions, producing surfaces such as domes, hyperbolic paraboloids, wave-form facades, and helical structures. Unlike single-curved panels that bend along one axis only, double-curved panels require advanced forming technologies — including CNC hydroforming, stretch forming, and die-based pressing — to achieve compound curvature while maintaining uniform material thickness and structural integrity.
The construction of each panel typically includes a high-quality aluminum face sheet (alloy 1100, 3003, or 5052), back reinforcement ribs if required, and pre-bent aluminum alloy fittings. On the panel back, welded bolts serve to install reinforcement bars, enabling the panel to resist wind pressure adequately.
ParameterSpecification
Material:3003 / 5052 aluminum alloy (marine-grade options available)
Thickness:1.5–6.0 mm (customizable for wind load and project scale)
Max Panel :SizeUp to 6,000 mm × 2,000 mm (CNC precision forming)
Surface Finish:PVDF coating (AAMA 2605), anodized, powder-coated, wood grain, or custom digital prints
Coating Thickness:30–50 μm (PVDF three-layer system: primer, finish, varnish)
Fire Rating:A2-s1, d0 (EN 13501) for public spaces
Curvature Tolerance±1 mm for CNC-hydroformed panels; tighter tolerances available depending on geometry
StandardsASTM B209, EN 1396, ISO 9001
Sources:
About PVDF coating: The PVDF coating system uses 70% polyvinylidene fluoride resin (Kynar 500 or Hylar 5000) applied in a multi-layer process of primer, color coat, and clear varnish. The fluorocarbon layer performs exceptionally well in high corrosion resistance and resistance against weathering, acid rain, salt fog, and air pollutants. This makes double curved aluminum panels suitable for coastal, industrial, and high-UV environments.
About fire performance: Double curved aluminum panels can be specified with A2-s1, d0 fire-rated aluminum composite or solid aluminum construction, complying with EN 13501-1 requirements for non-combustible building materials. This classification is essential for transport hubs, cultural institutions, and high-rise applications where fire safety is a primary consideration.
Design Freedom & Architectural Applications
Double curved aluminum panels enable design expressions that are impossible with conventional cladding materials:
Iconic facades: Create undulating, wave-inspired exterior envelopes that define landmark buildings. The L'Atoll retail complex in Angers, France, features bespoke double curved perforated aluminum panels manufactured to automotive precision tolerances (up to 4.0 × 1.5 m per unit, tested to ±2 mm accuracy).
Curtain wall cladding: Integrate curved aluminum panels into unitized or stick-built curtain wall systems for seamless geometry transitions.
Roofing systems: Form aerodynamic canopies, domes, and complex roof geometries for stadiums, airports, and cultural centers.
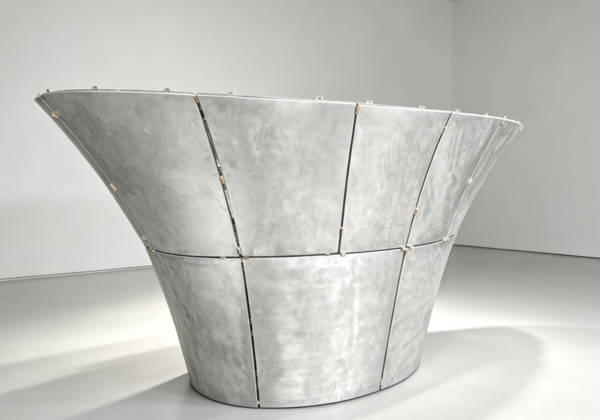
Sculptural installations: Achieve freeform public art and interior features with weather-resistant elegance.
Interior applications: Elevate lobbies, ceilings, and partitions with dynamic 3D textures and custom perforation patterns.
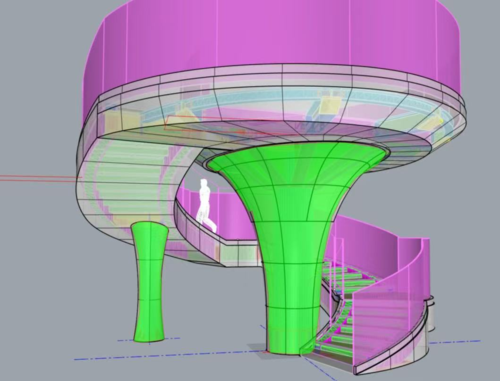
From a fabrication perspective, projects like the Sanya Double Center by Zaha Hadid Architects — featuring a dynamic double-curved "Sanya Sails" design — demonstrate how aluminum honeycomb panels and metal roofing systems integrate with complex building envelopes. Parametric design tools (Rhino, Grasshopper) and BIM modeling are commonly employed to panelize double-curved surfaces into manufacturable units, with each panel individually modeled and pre-assembled digitally before production.
Manufacturing Process & Quality Control
The production of double curved aluminum panels requires specialized equipment and rigorous process control:
3D modeling & panelization: Client-supplied architectural models or point-cloud scan data are processed using professional surface software to define the panelized geometry, curvature radii, and seam layout.
Forming: CNC-controlled hydroforming equipment or stretch-forming machines shape the aluminum sheets along two axes. The process achieves complex geometries with tolerances as tight as ±0.05 mm for critical features depending on panel size and curvature complexity.
Edge folding & welding: Panel edges are folded and welded to form the return flanges and structural ribs.
Surface treatment: After forming, panels undergo chemical pretreatment followed by PVDF spray coating in a controlled factory environment. The PVDF coating system is typically applied in a three-coat process — primer, color coat, and clear varnish — to meet AAMA 2605 performance criteria.
Inspection: Each panel is checked for dimensional accuracy, curvature conformity, and coating thickness before shipment.
Installation & System Integration
Double curved aluminum panels are typically installed using a concealed fixing system with adjustable brackets that accommodate the compound curvature during site assembly. The installation sequence generally involves:
BIM-guided positioning: 3D models define each panel's exact position and orientation, eliminating on-site trial fitting.
Adjustable connectors: Curved corner brackets or angle cleats allow fine-tuning of panel alignment to accommodate structural tolerances.
Modular assembly: Panels are delivered in installation sequence with unique identification marks, enabling efficient site logistics for large-scale facades.
For projects requiring retrofitting to existing structures, modular panel designs can integrate with older building substrates. Depending on project requirements, curved panels may be adapted for rainscreen, pressure-equalized, or unitized curtain wall configurations.
Why Choose Our Double Curved Aluminum Panels
Full customization: Alloy grade, thickness, panel size, curvature radius, coating color (RAL/NCS), and perforation patterns are specified according to project drawings and performance requirements.
Certified quality: Panels are manufactured under ISO 9001 quality systems and can be supplied with AAMA 2605, ASTM B209, and EN 1396 compliance documentation.
End-to-end support: From CAD design review and BIM modeling to factory fabrication and installation guidance, technical support is provided throughout the project cycle.
Experience: 12+ years of aluminum facade panel manufacturing, serving projects across 30+ countries including commercial towers, transport hubs, cultural institutions, and luxury residential developments.
Q: Can I get samples?
Q: Can I visit your factory?
Q: What is your time of making samples?
Q: What is delivery time?
Q: How can you guarantee the quality?
Q: Do you provide OEM Service?
 Curved Fluted Aluminum Facade PanelHNA2536Send Inquiry
 Custom Double curved aluminum panelsHNA2527Send Inquiry
 Custom Aluminum Panel FactoryHNA2525Send Inquiry
 Sunshade Screen PanelsSunshade Screen panelHNP2608Send Inquiry
Send Message
Why Choose Wallnova as Your Aluminum Facade Panels Supplier


100% Brand
Factory Direct Manufacturer In‑house fabrication ensures cost control, stable quality, and reliable delivery.

100% Manufacturer
Advanced Fabrication Capability CNC cutting, bending, rolling, welding, and surface finishing under strict quality control

100% Quality Control
Engineering & Drawing Support Professional team to review drawings, optimize panel design, and support project execution.

100% Letter of Credit
International Export Experience Familiar with international project requirements, packing standards, and shipping processes.